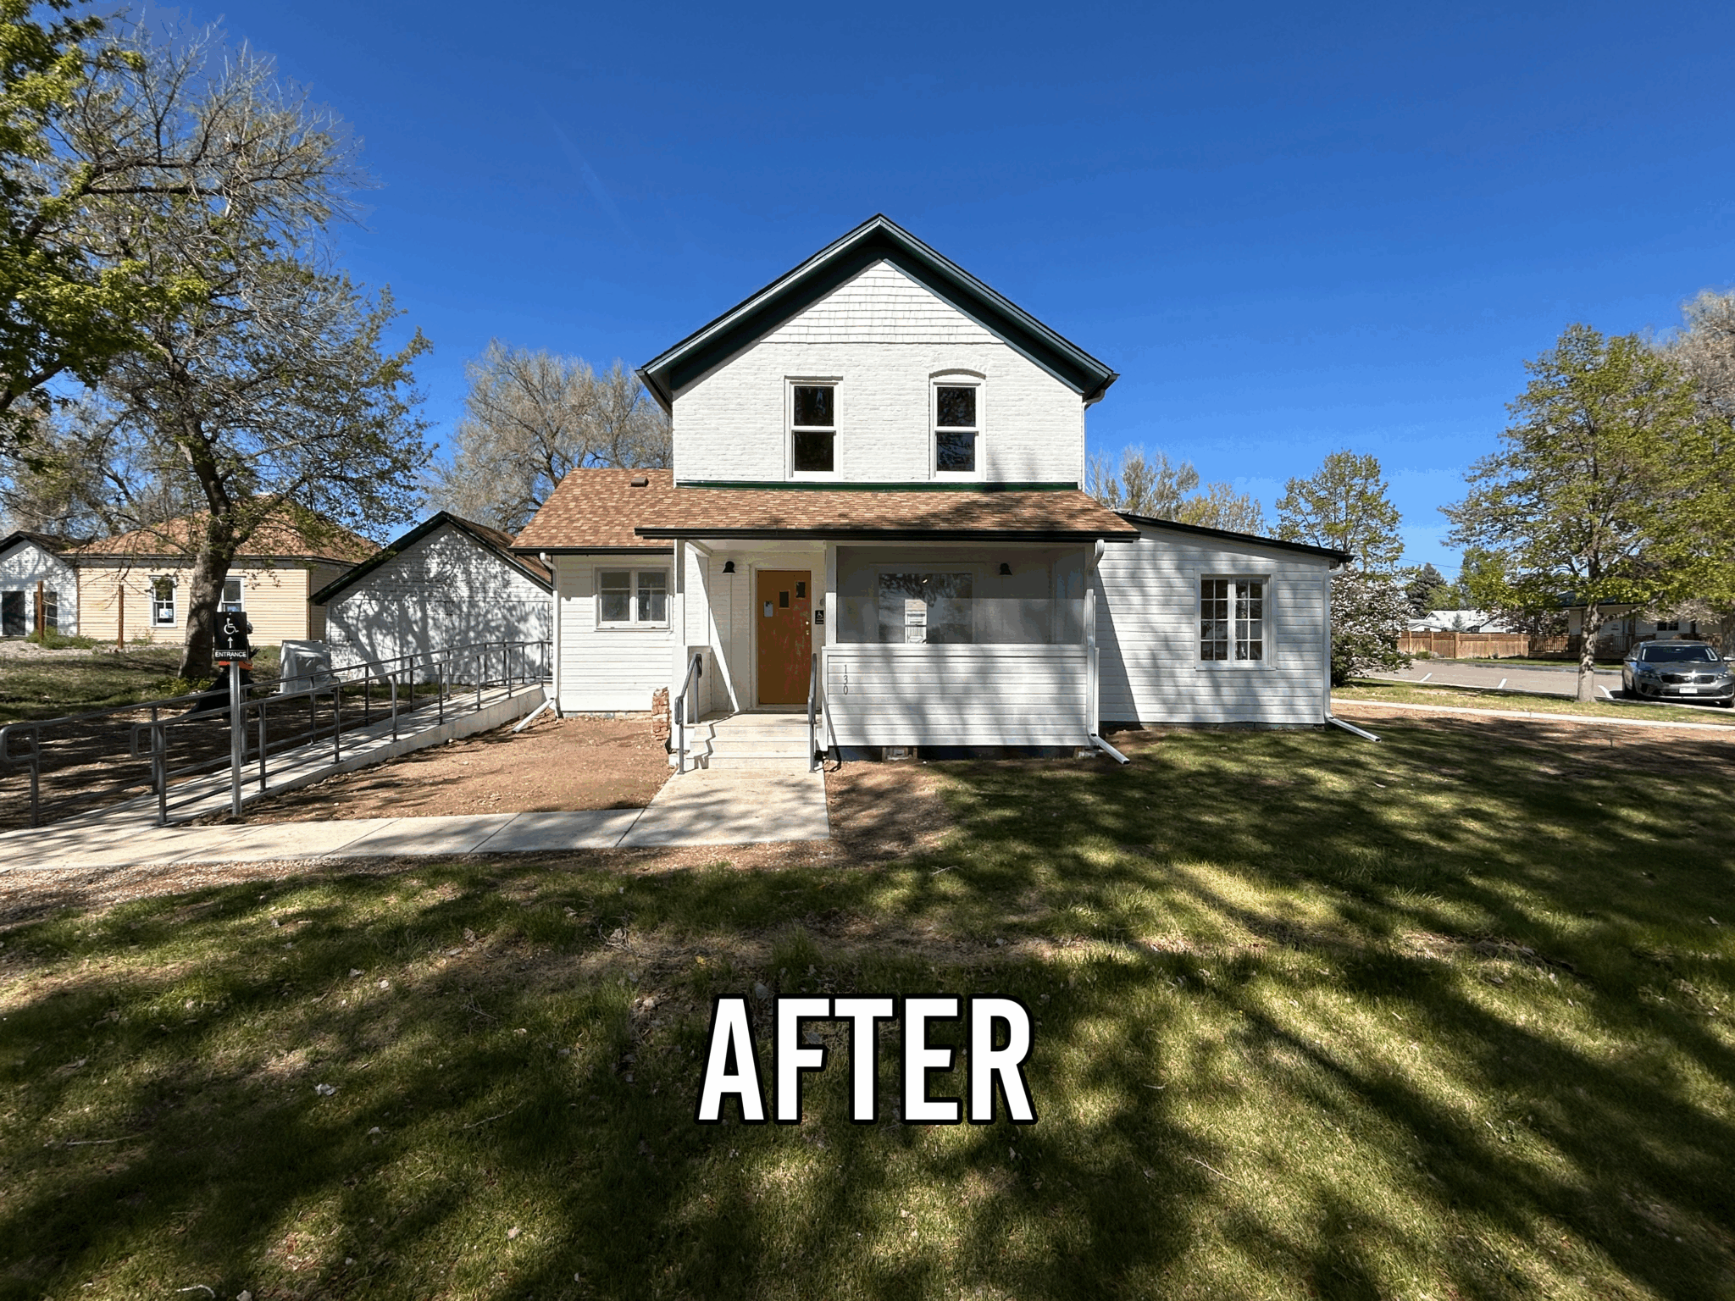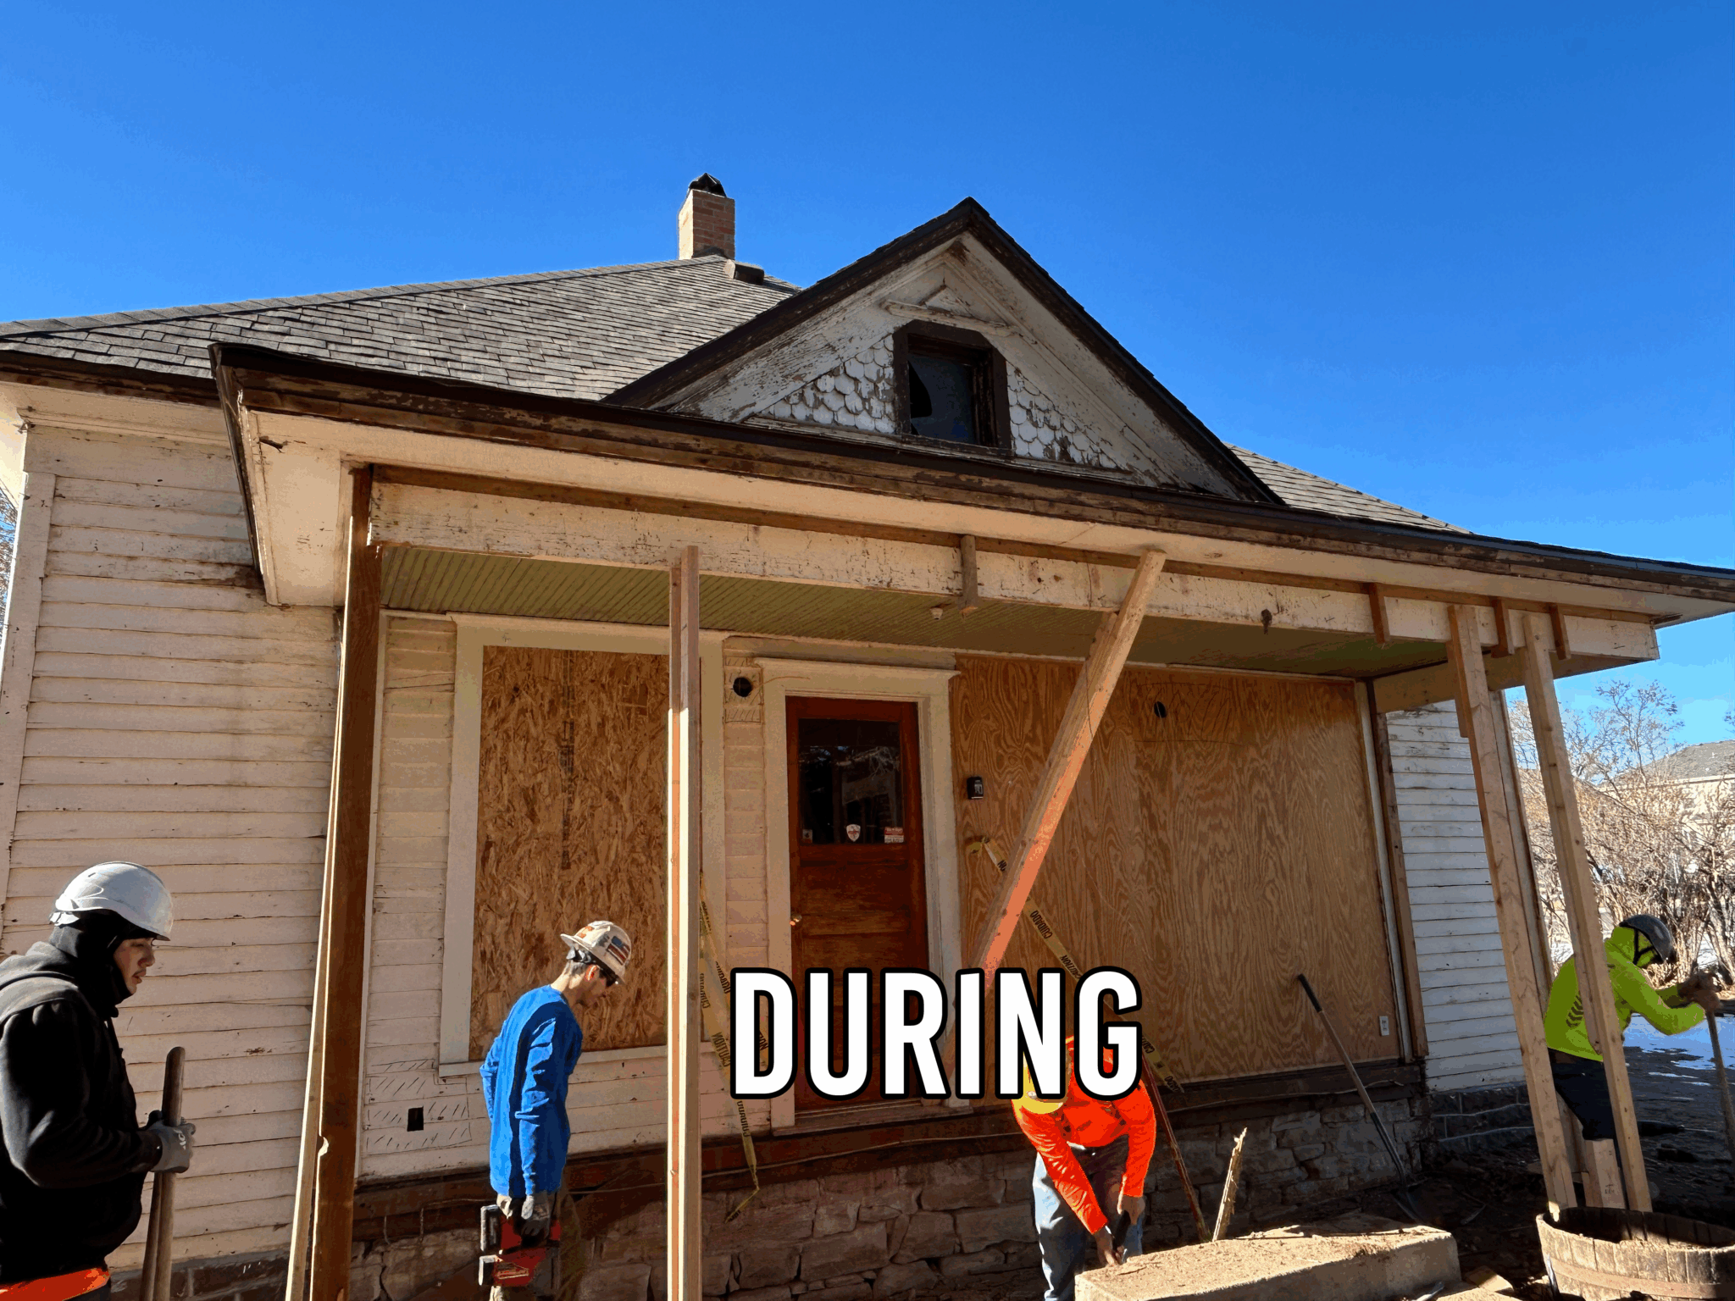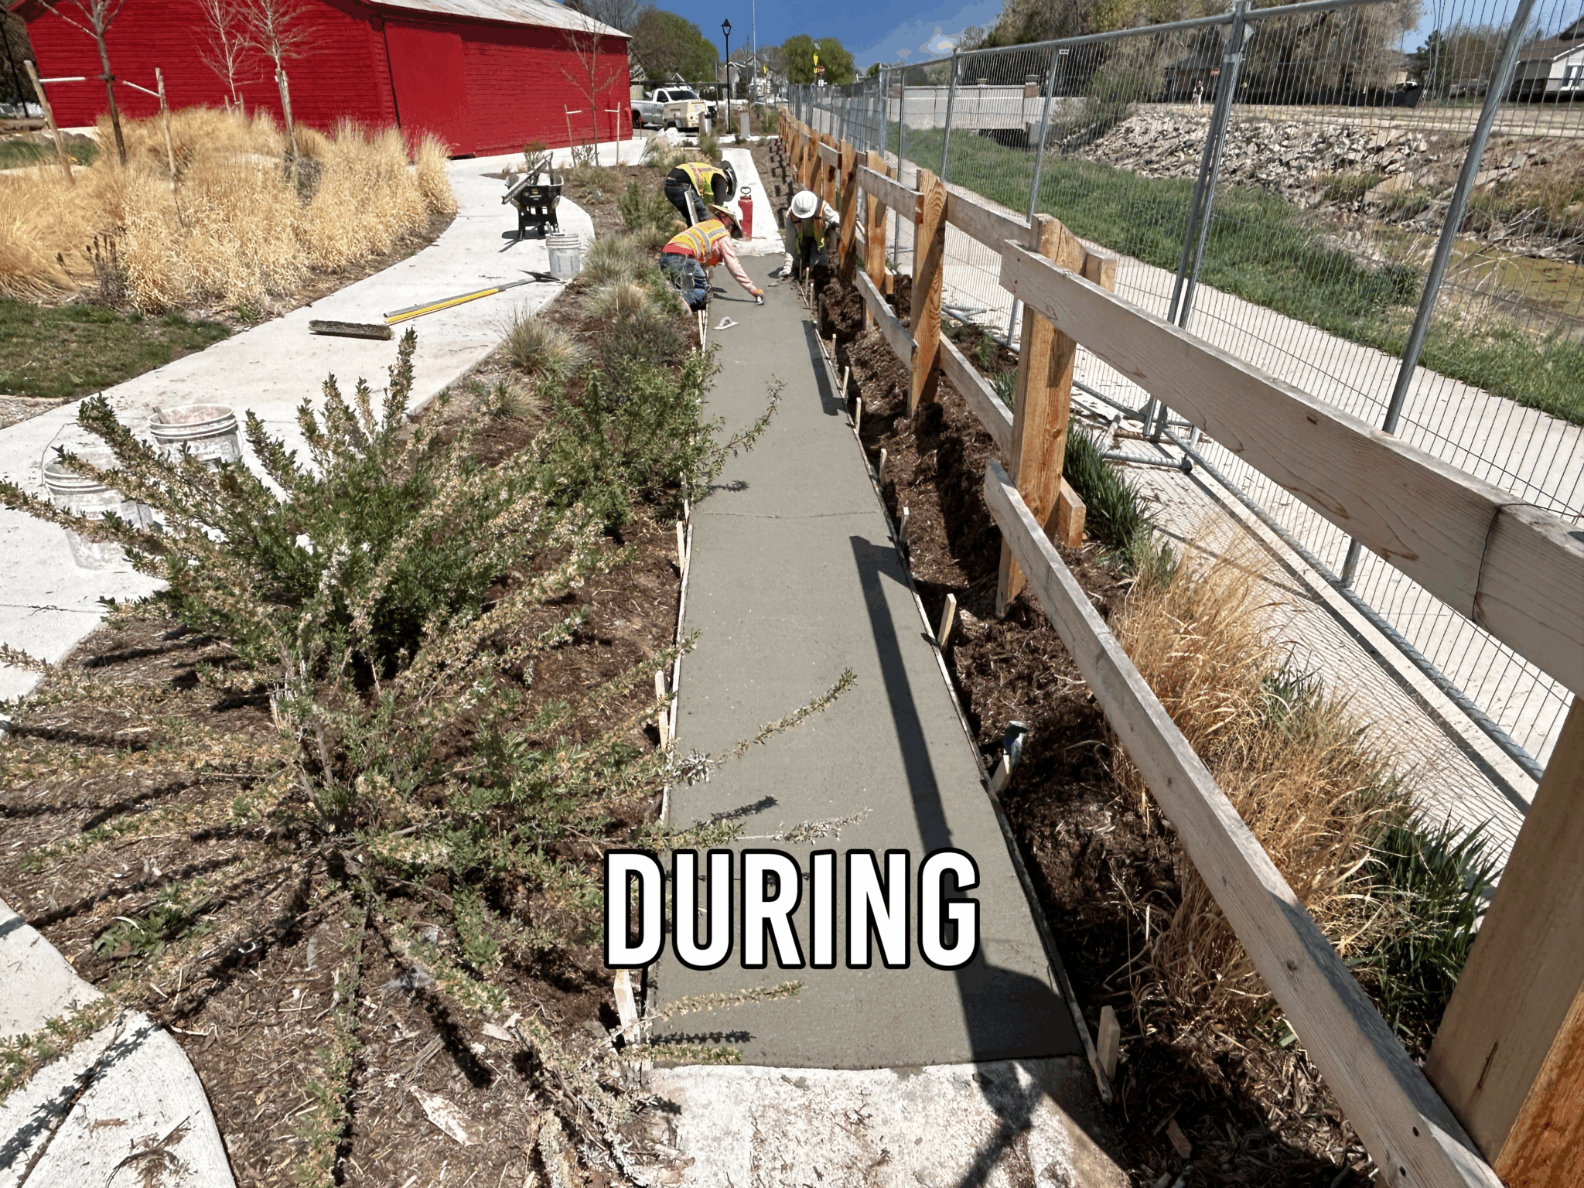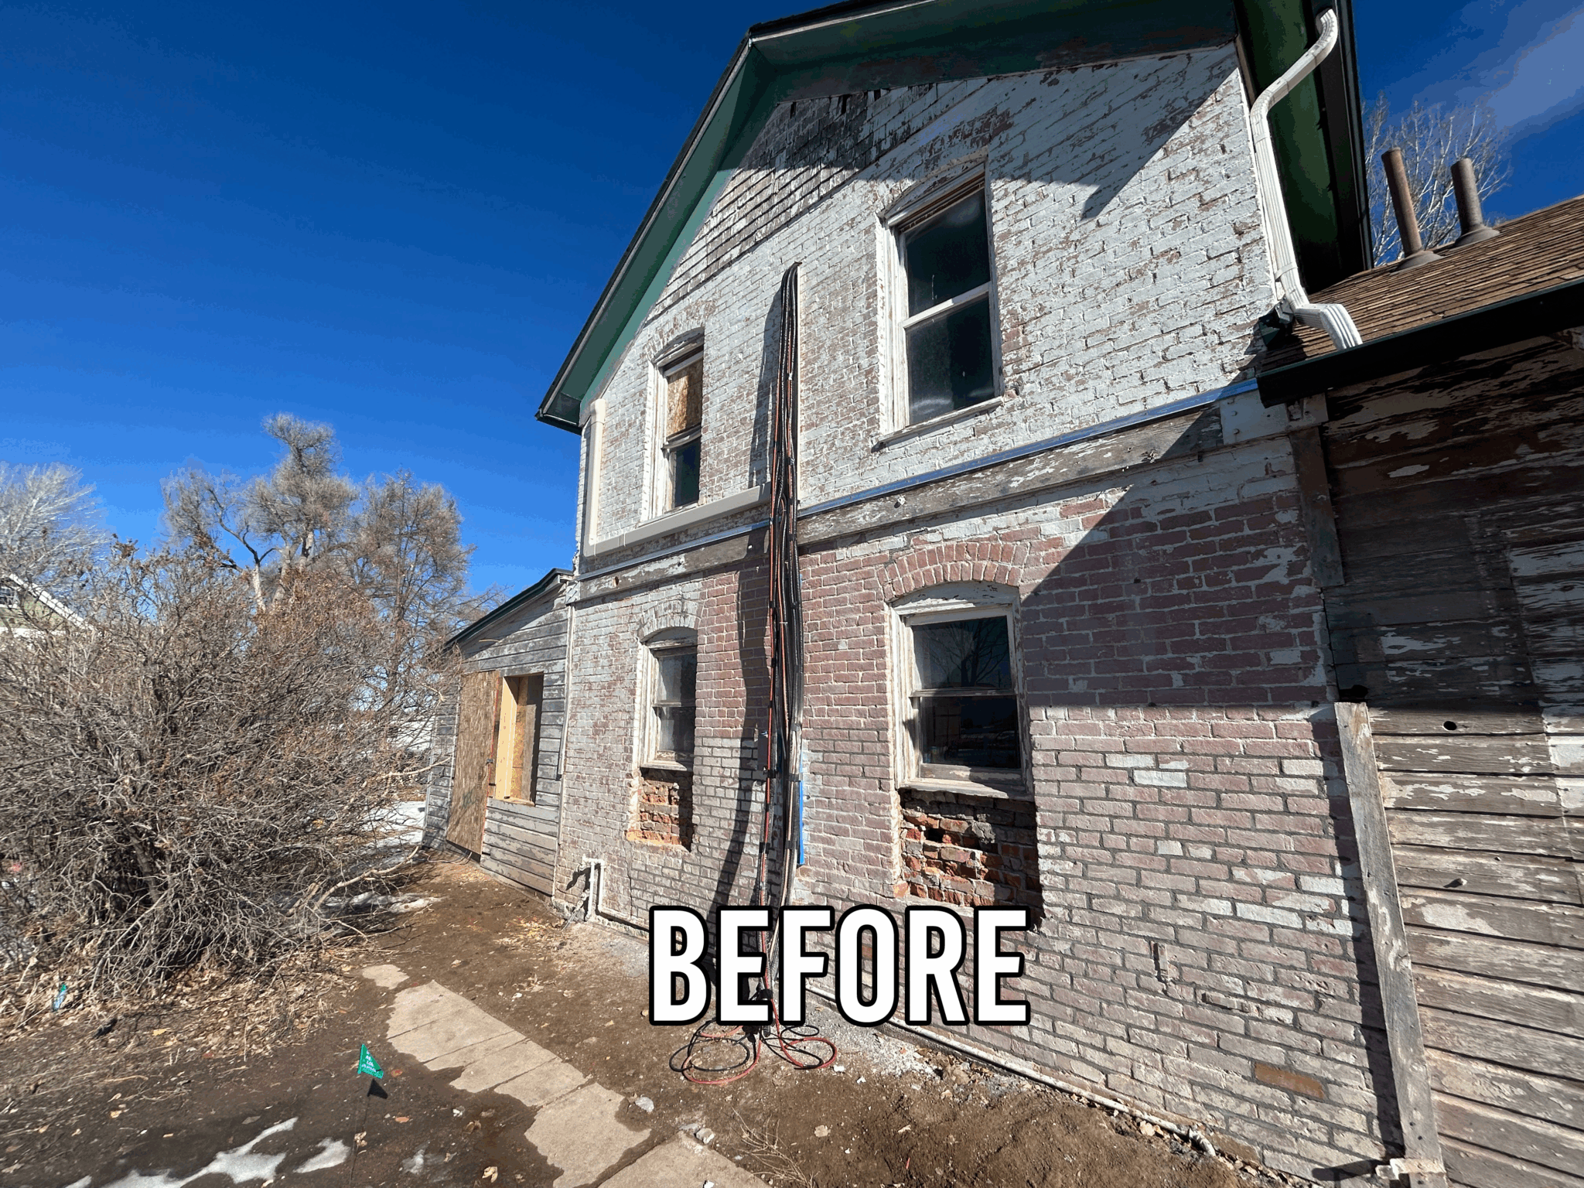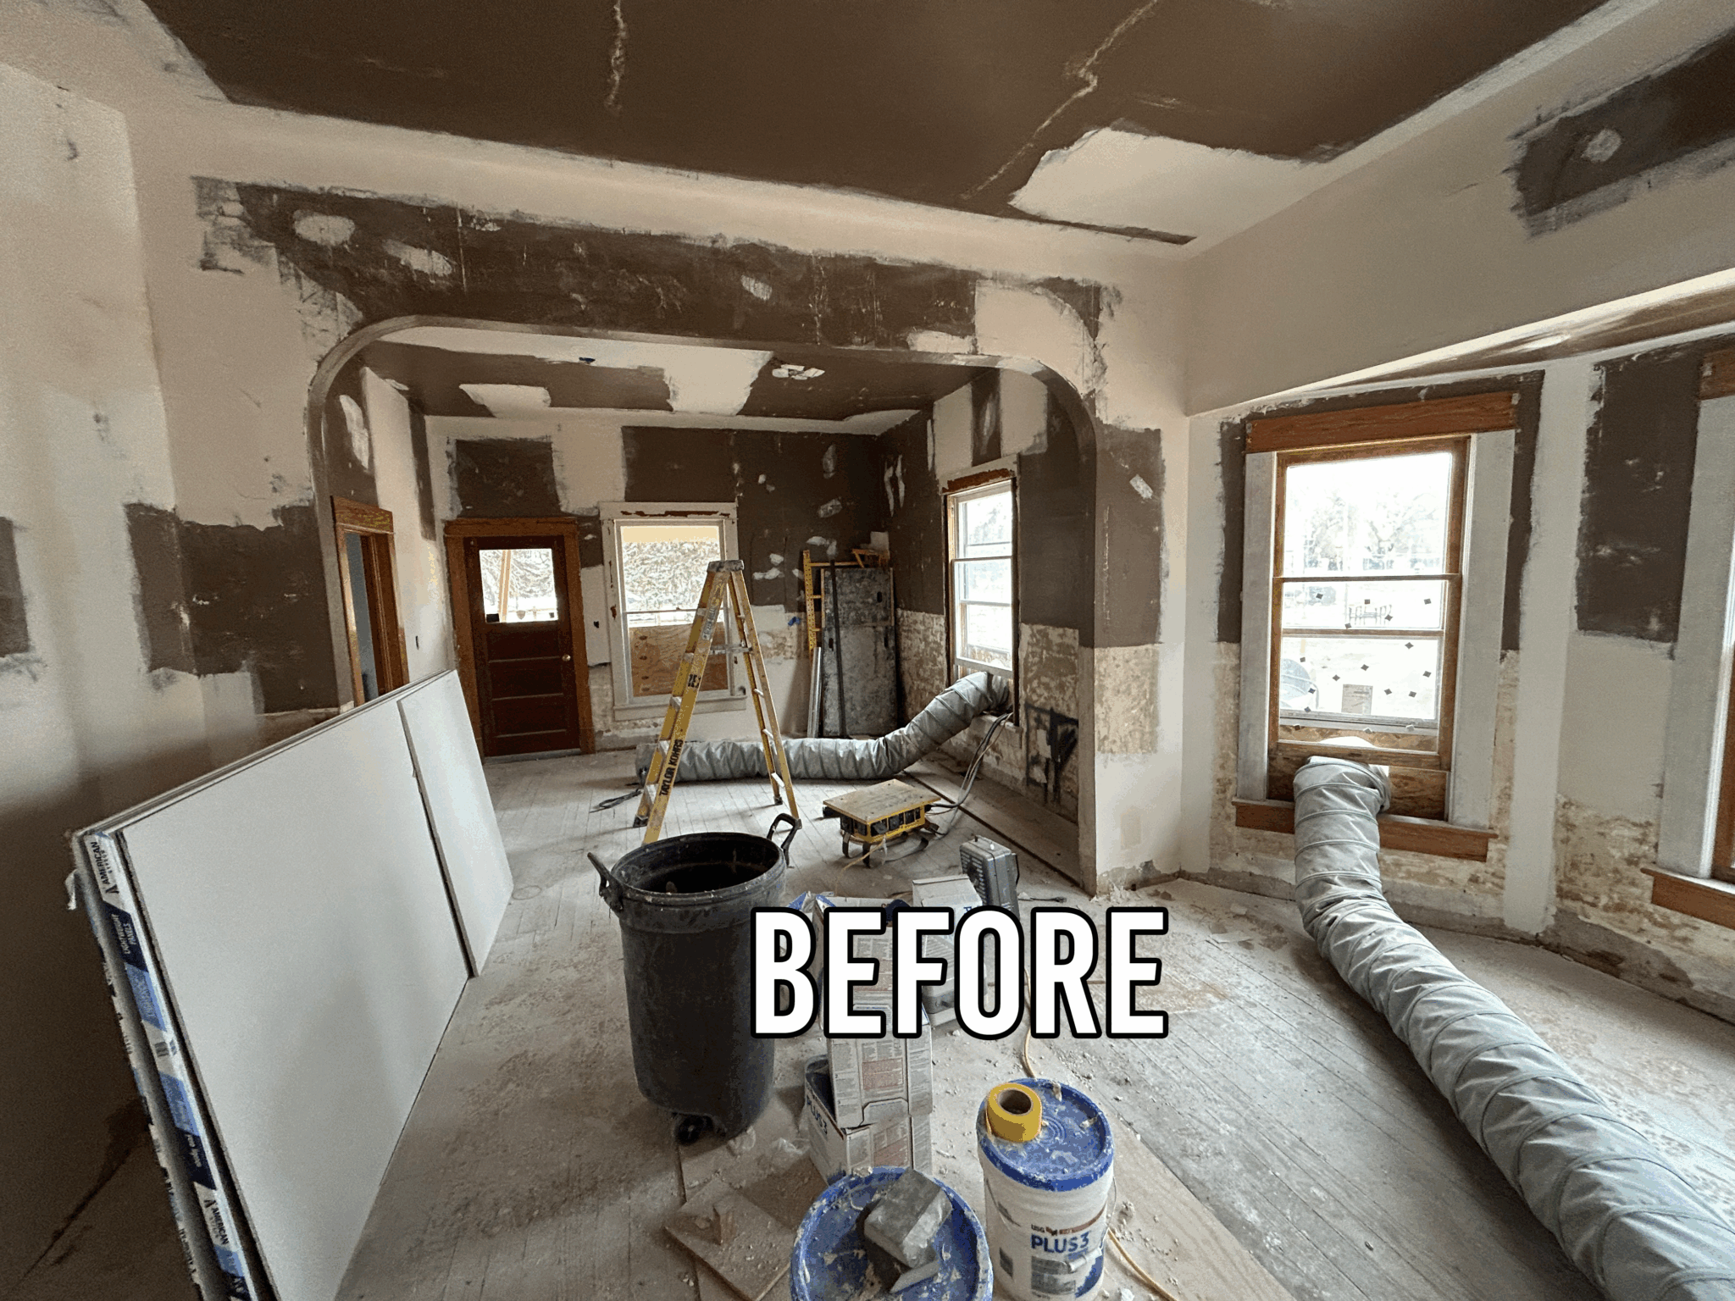



Taylor Kohrs partnered with Didier Design Studio and Infusion Architects to deliver the Historic Halfway Homestead landmark site for the Town of Windsor. This project, done in two phases, features the rehabilitation of three historic homesteads in Windsor and construction of a new park that comprise the Town of Windsor’s first ever agricultural heritage site.
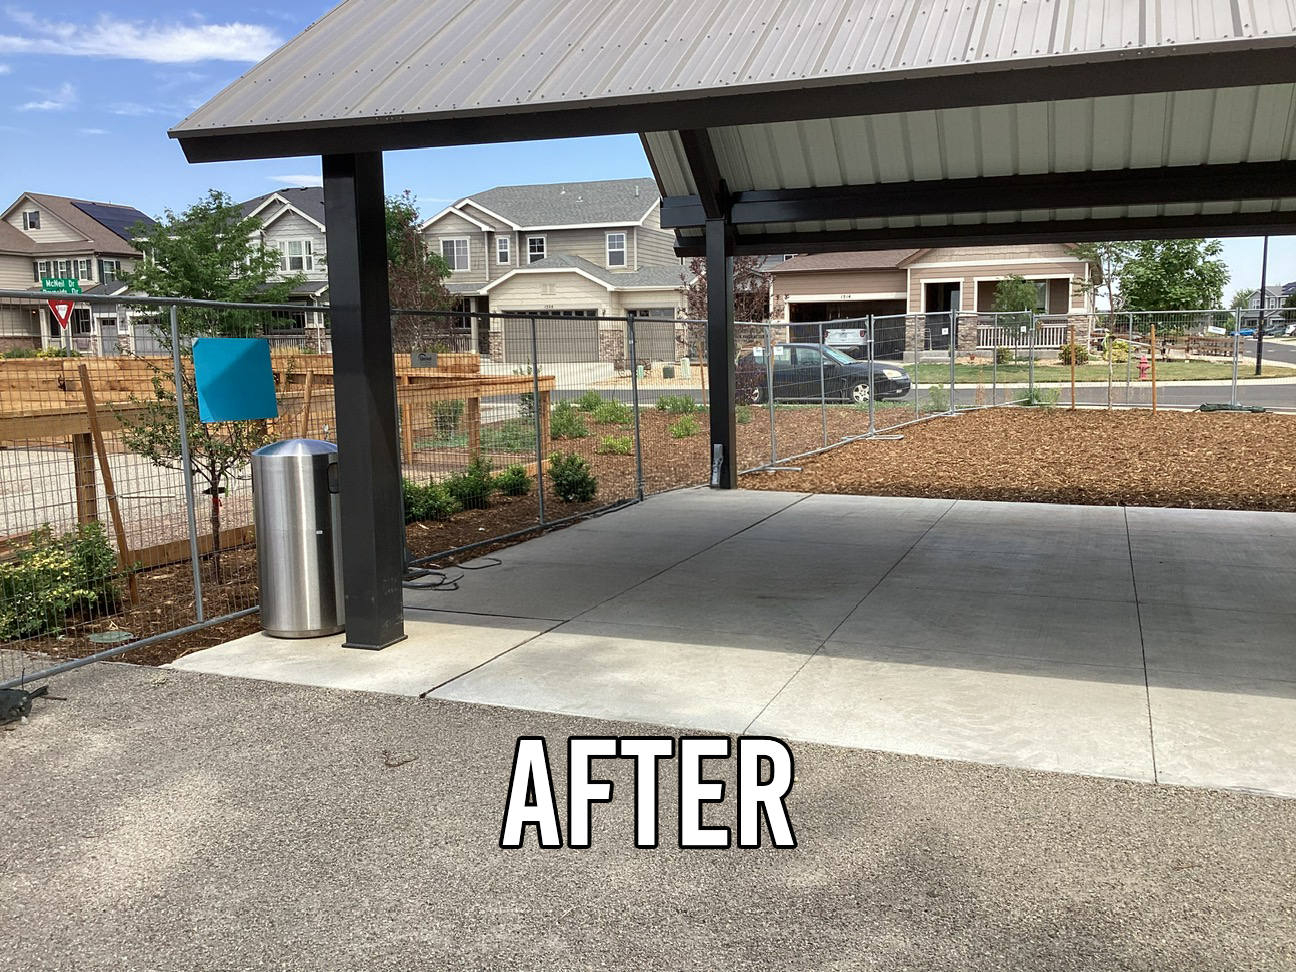
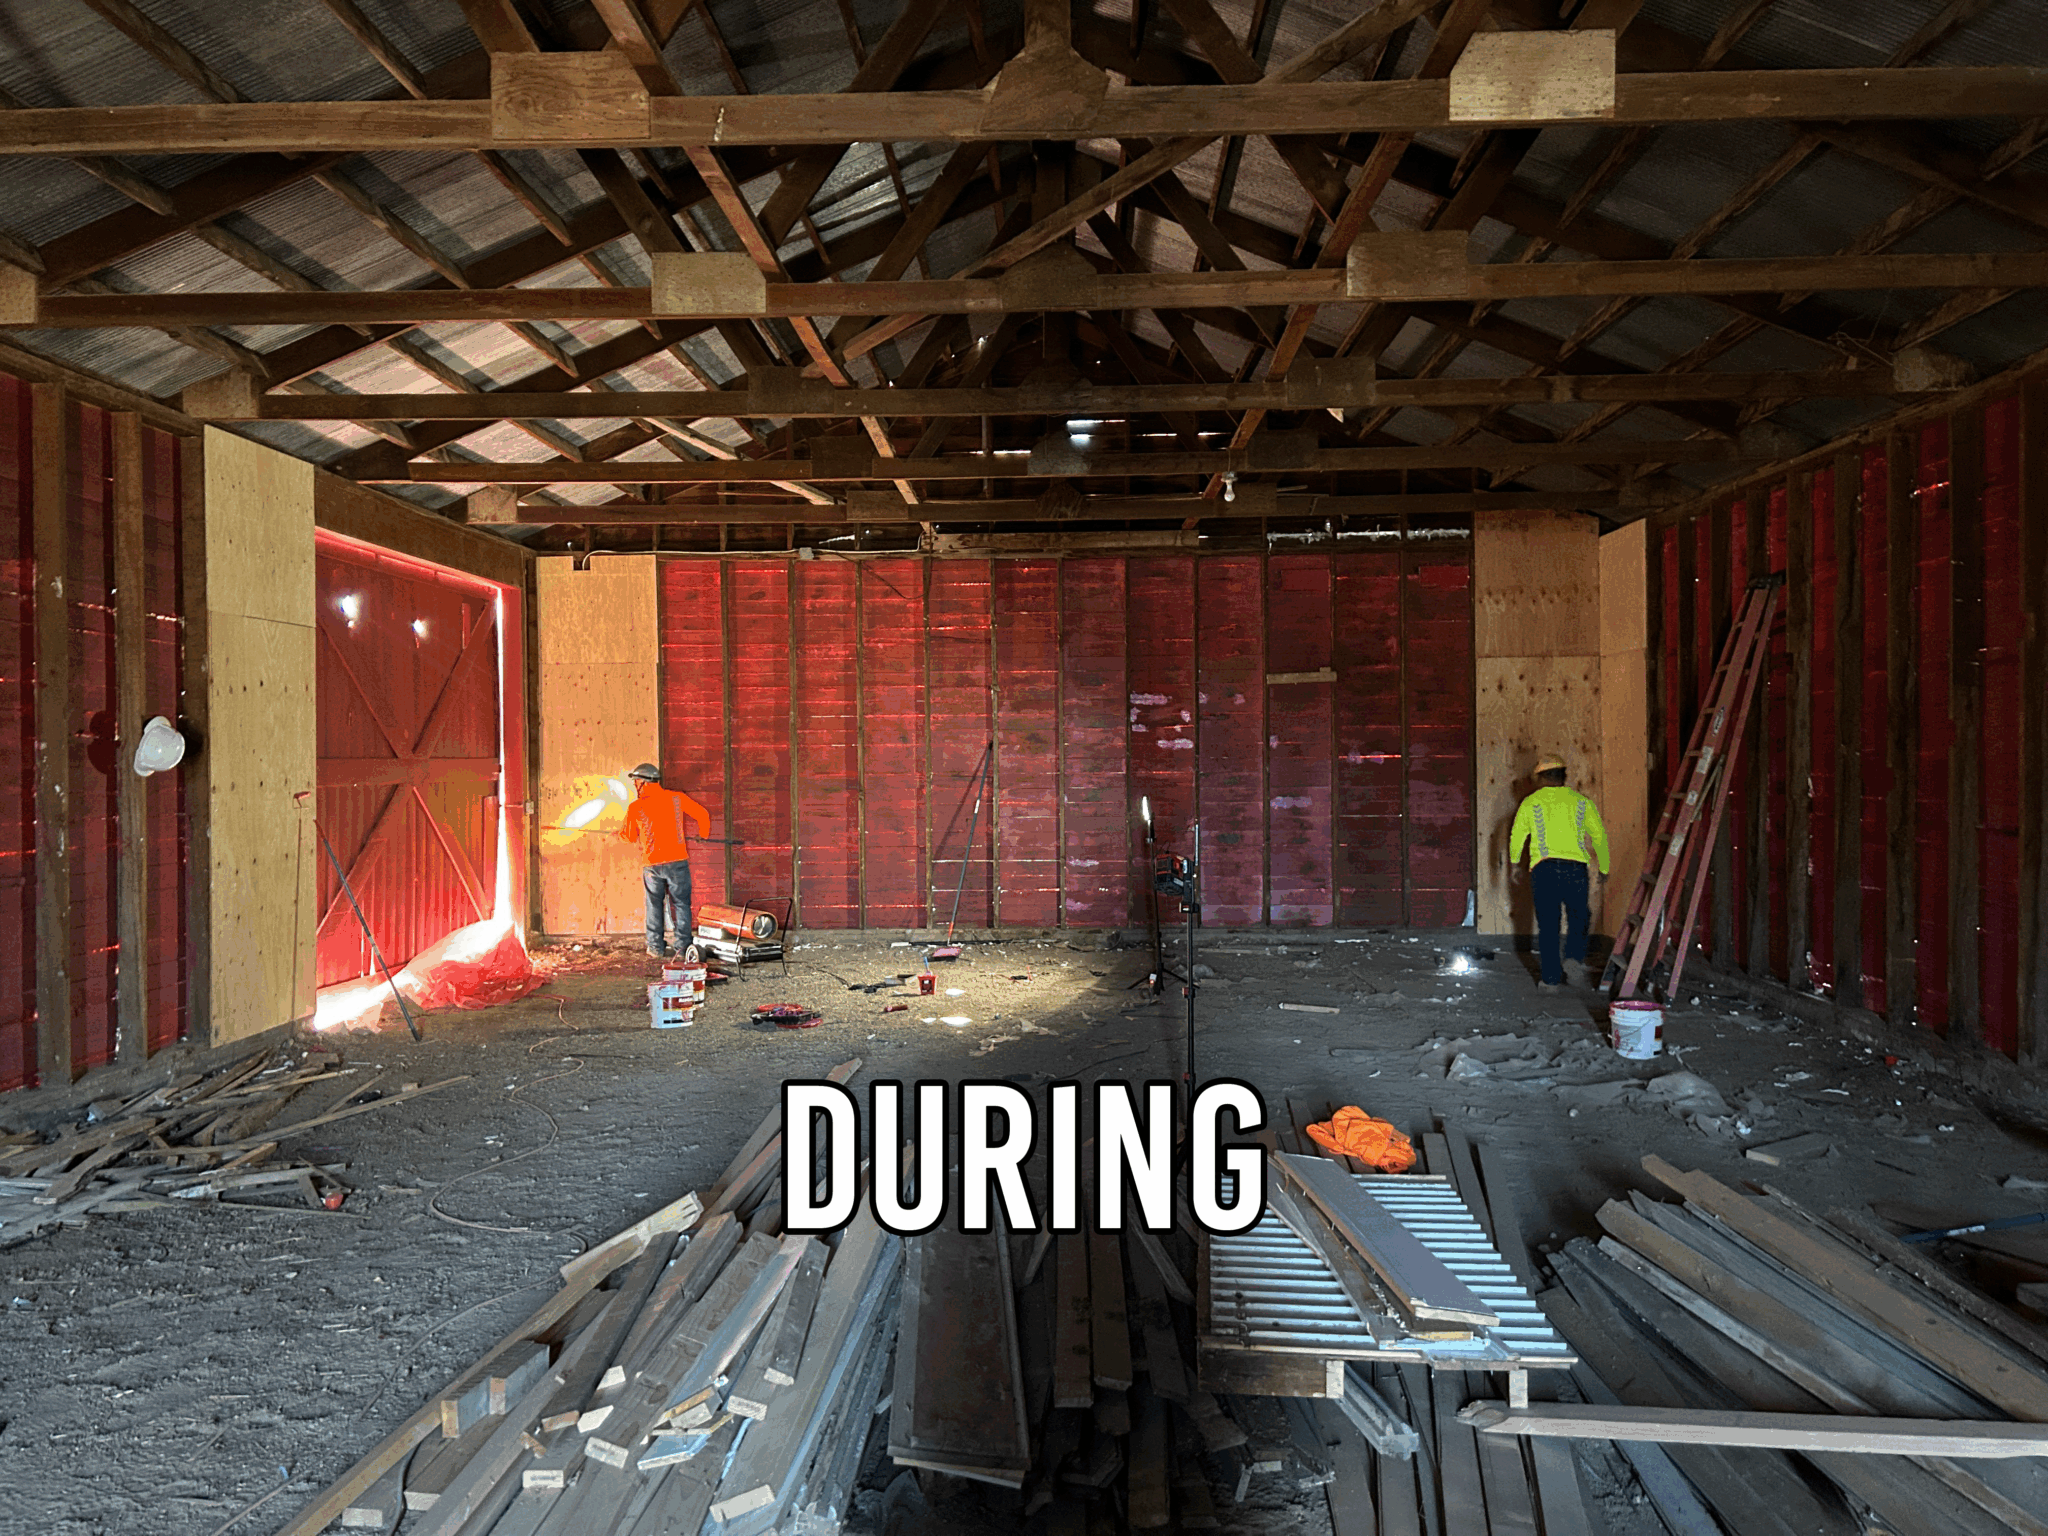
Phase I entailed constructing a new 1.31-acre park featuring a gated community garden and compost area, a gated children’s farm area with raised planters, a play area with nature play equipment, a landscaped interactive water feature with outdoor seating and pathways, a courtyard with a grilling station and benches, landscaped walking paths, a large shade structure, a stagecoach time machine sculpture, a performance stage, a historic preserved Butler silo, and a historic preserved one-story barn. The Halfway House, built in 1873 and the oldest structure in Windsor that operated as a stagecoach stop, post office, and pub, was preserved and renovated during Phase I to maintain the original historic fabric of the building while transforming it into a cultural center and community hub that promotes the history of the town and provides a step back in time for visitors. This park and Halfway House rehabilitation were designed to enhance the history of the Town of Windsor for residents and visitors while providing recreational amenities and community spaces that encourage health & well-being, educational opportunity, and town pride & history.
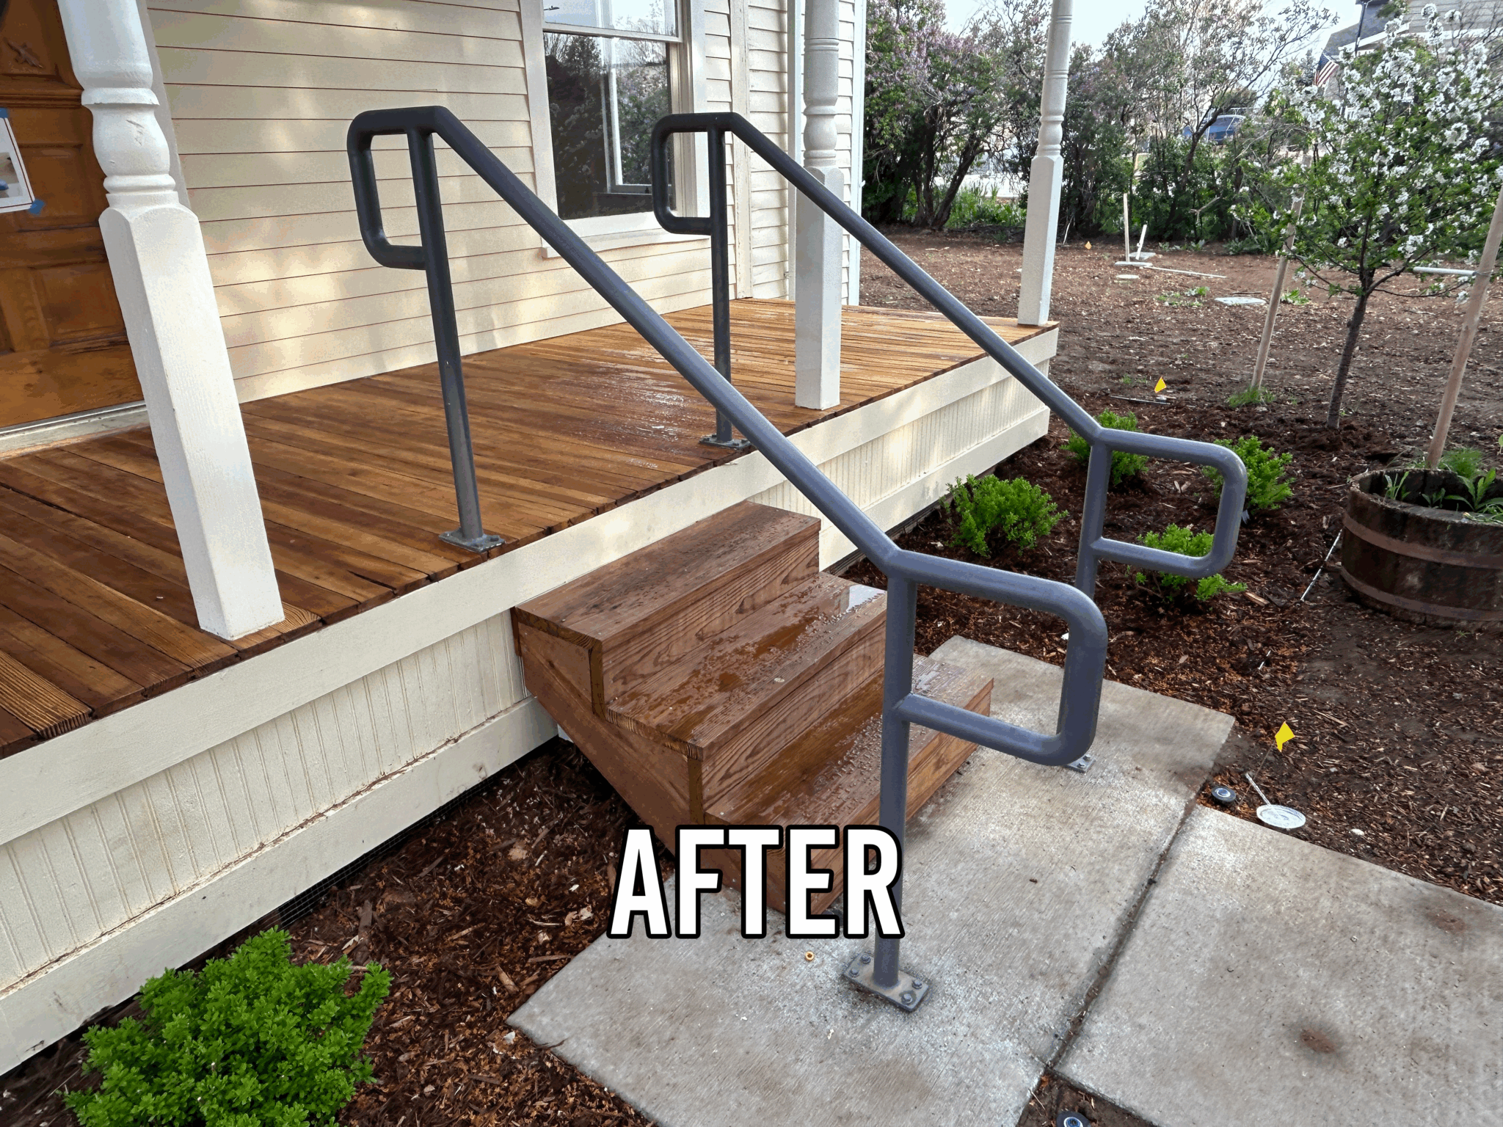
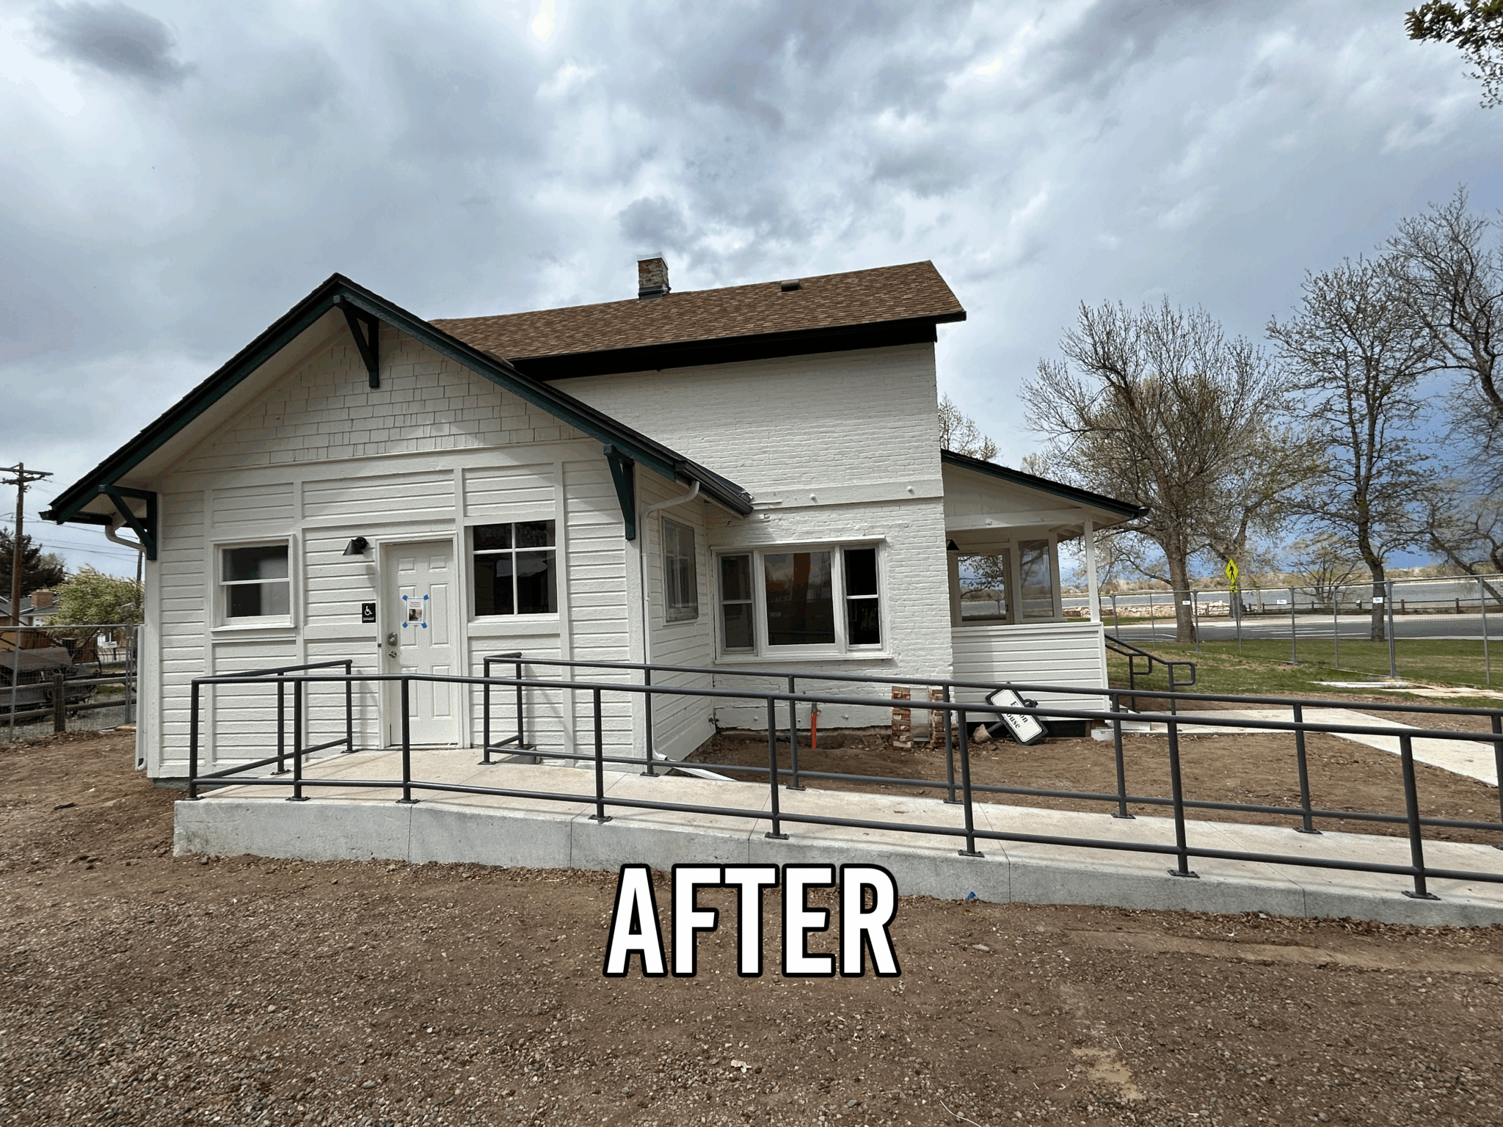
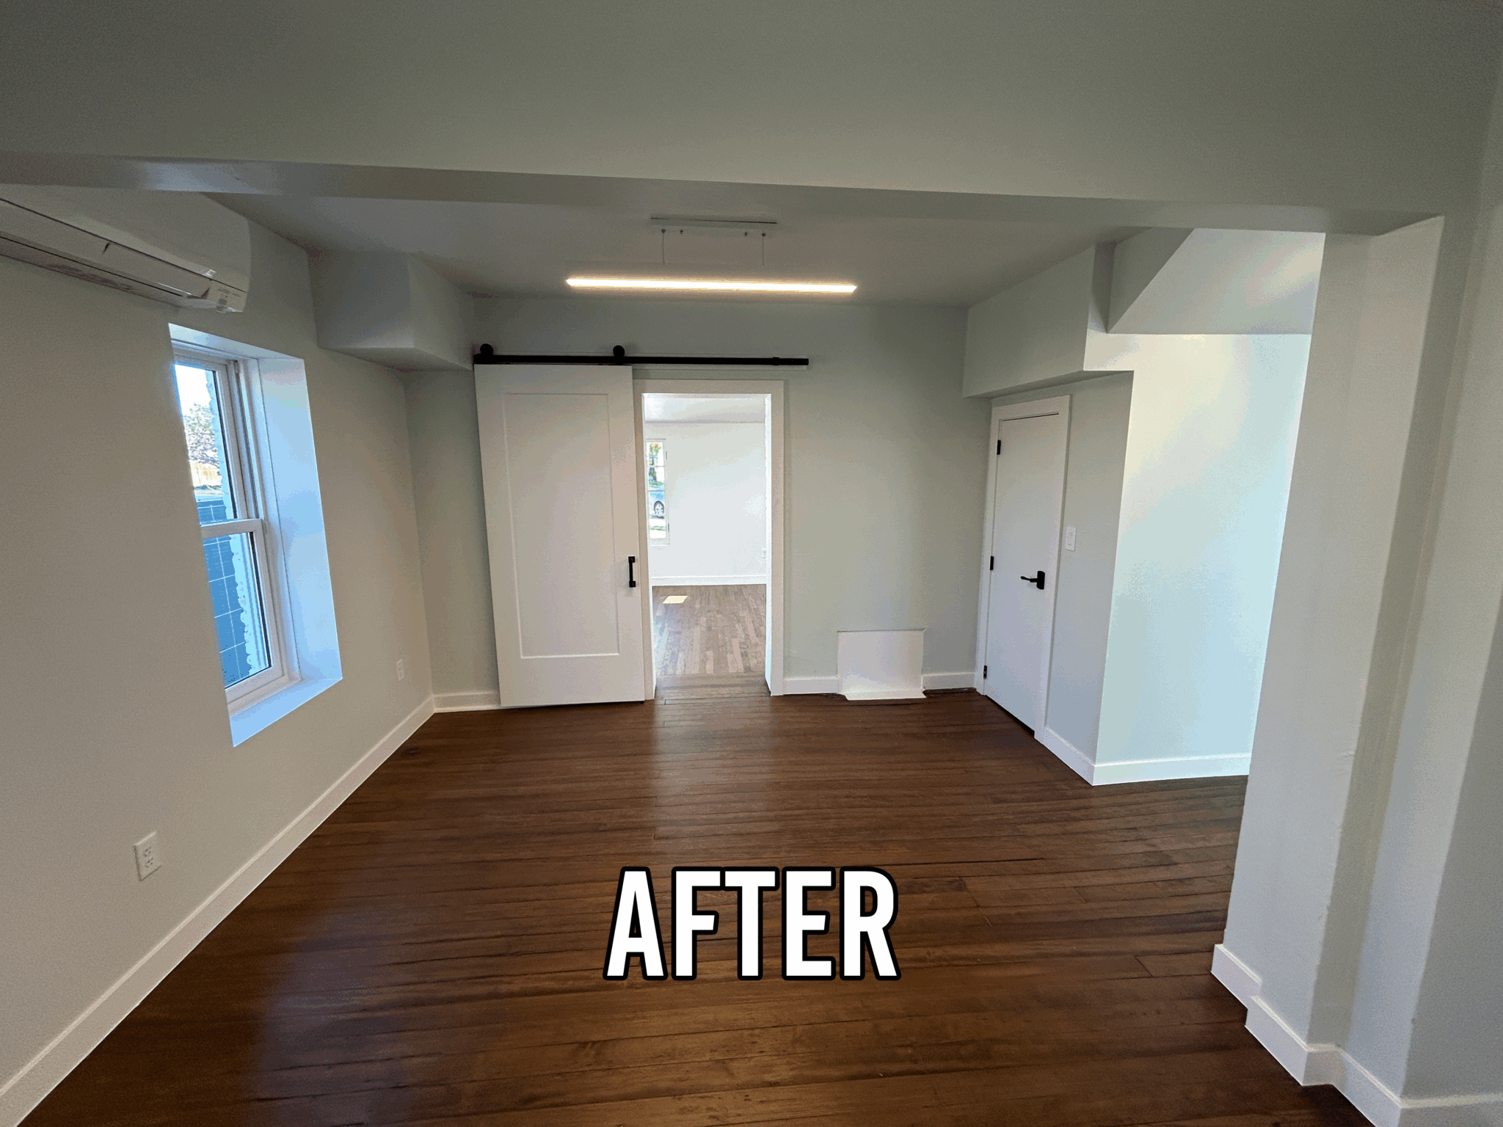
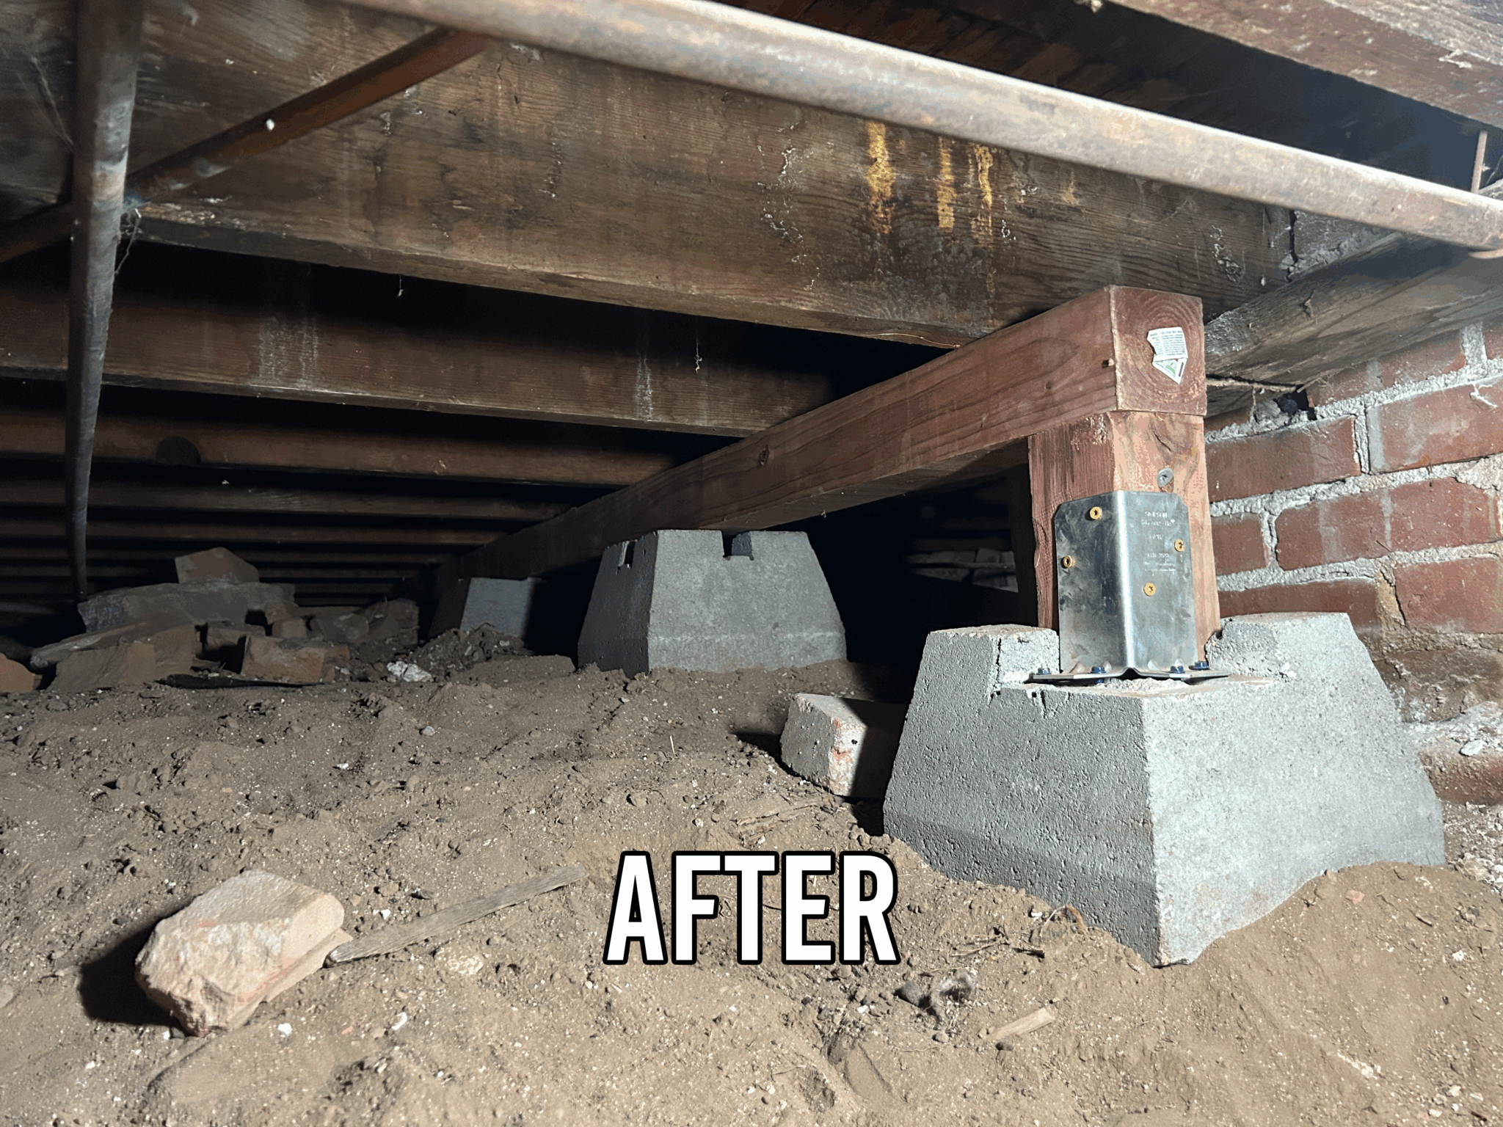
Phase II entailed the historic rehabilitation of Eaton House, built in 1904 by Colorado’s 10th Governor as housing for irrigation ditch workers, and Dickey House, built in 1905 by the prominent Dickey family who operated one of the largest farms in the region. These homes were rehabilitated to become office space for the Town of Windsor and the Cache La Poudre National Heritage Alliance, as well as classroom and community gathering space for residents. Eaton House will have an information desk and gift shop during the weekends. The rehabilitation of Eaton House & Dickey House involved comprehensive interior renovations that maintain the historic element of the homes will providing modernized spaces with MEP overhauls, drywall and flooring, and new fixtures. Exterior renovations were made to the structures involving masonry, paint, porch restoration, and ADA accessible ramps.